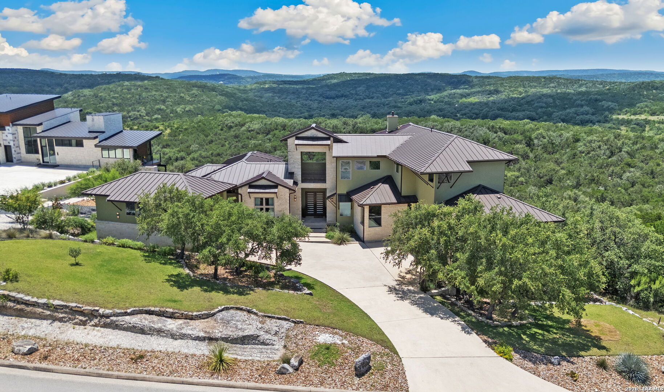
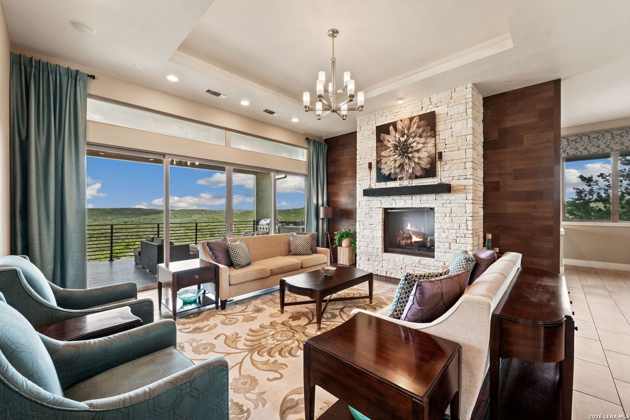
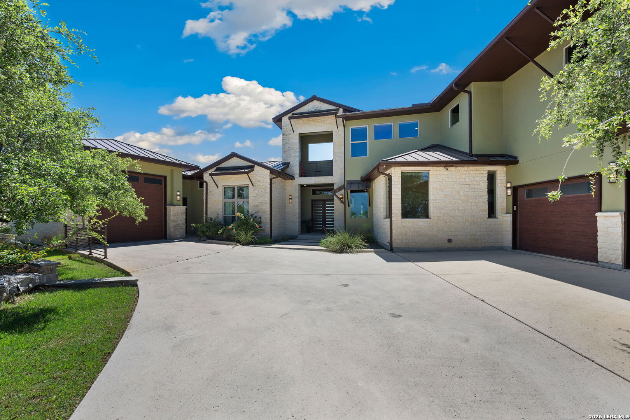
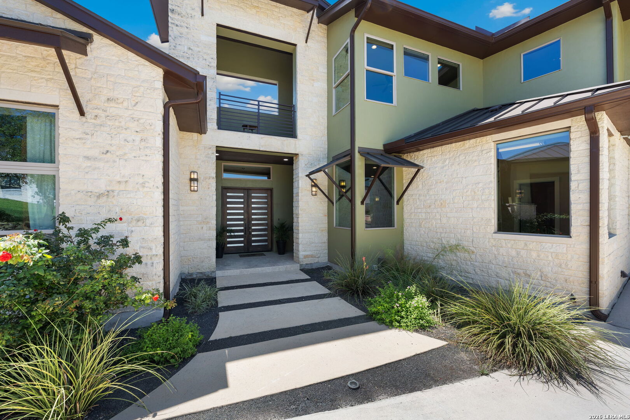
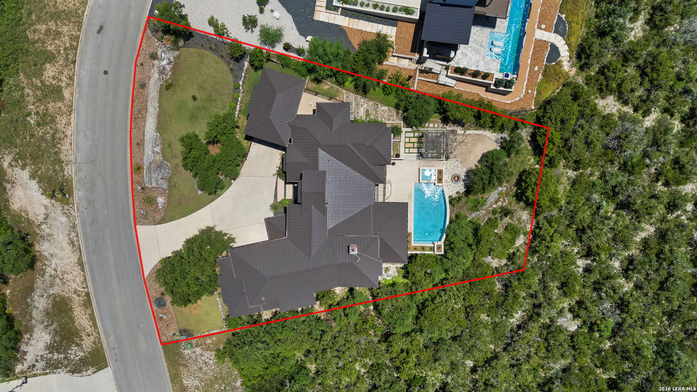
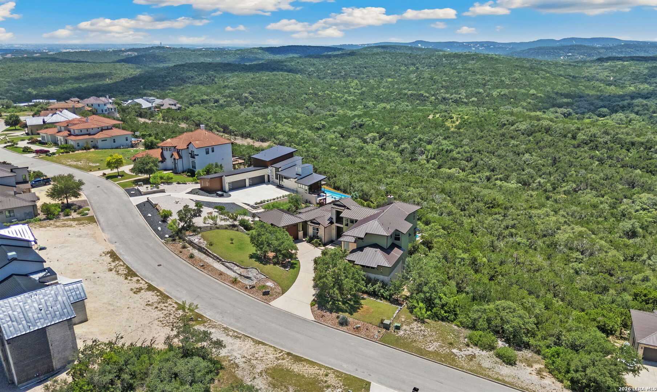
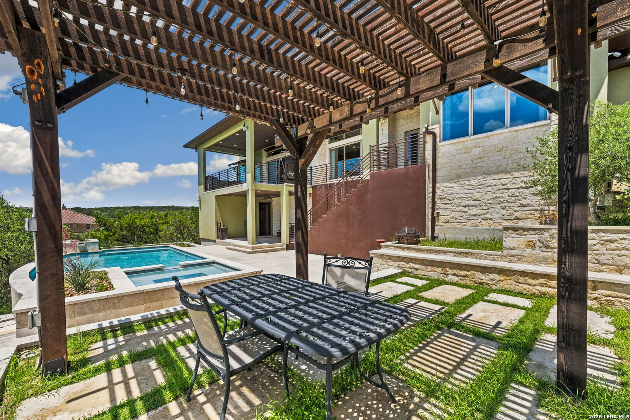
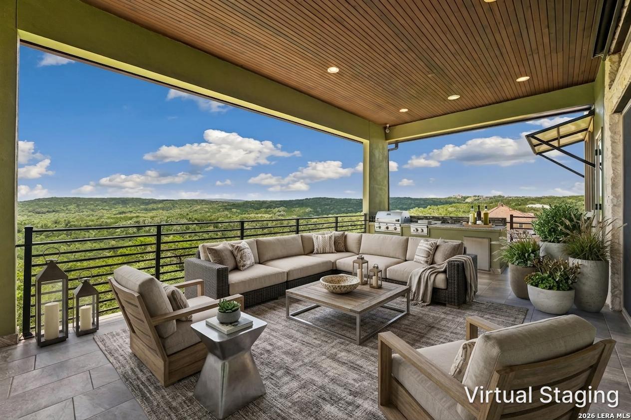
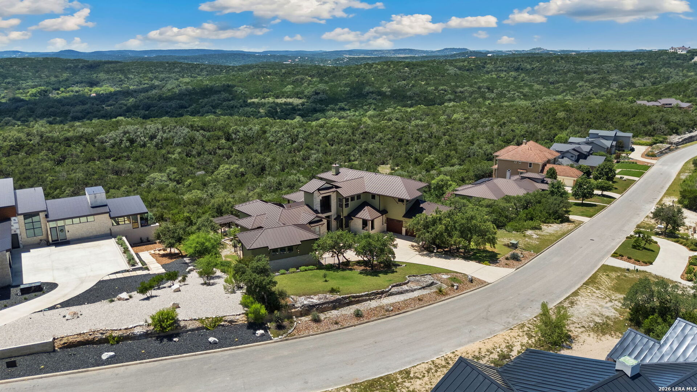
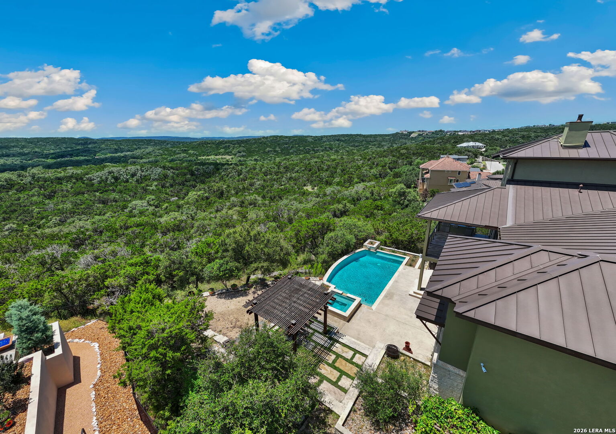
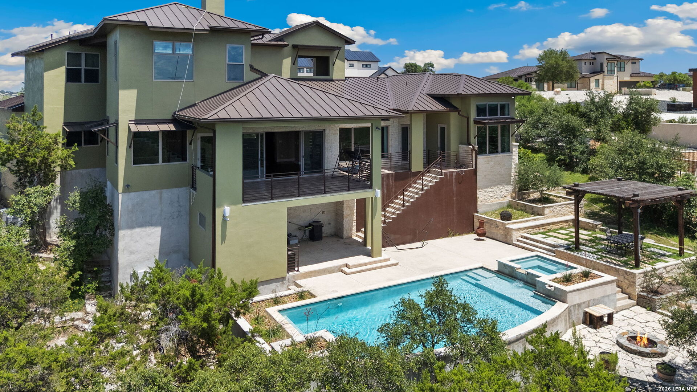
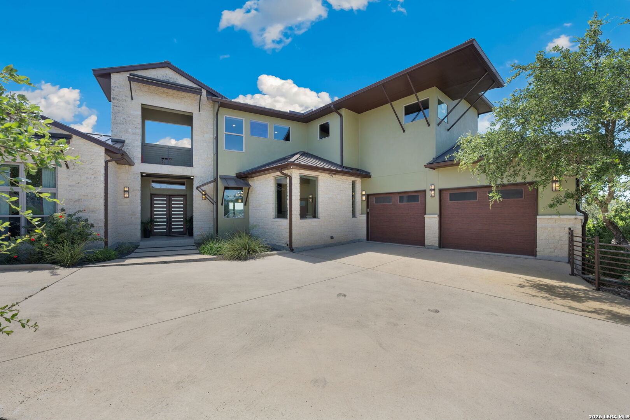
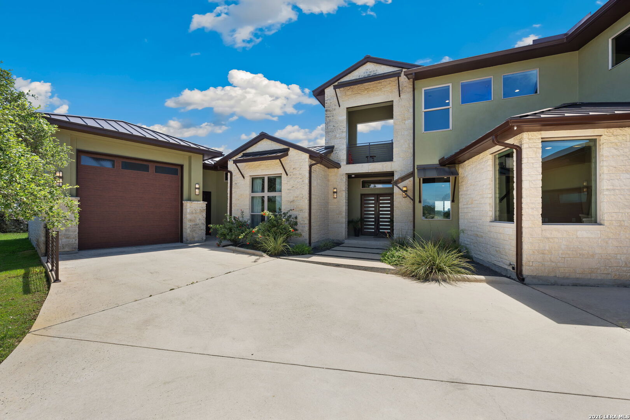
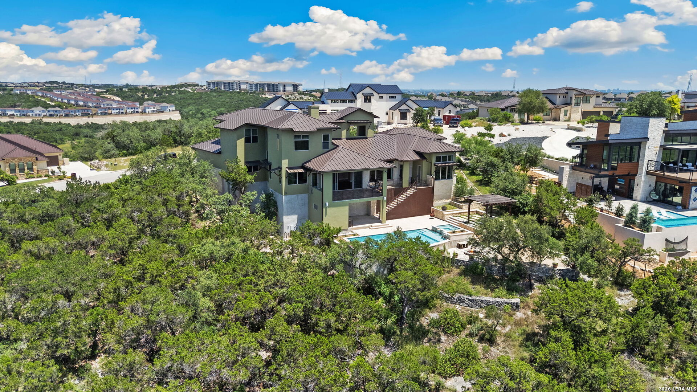
Modern stone-and-stucco home with metal roofs, wooded hills, and a curved driveway.

17515 Rancho Diana

  • San Antonio, TX
  • $1,625,000
$1,625,000

17515 Rancho Diana

3 Beds 4 Baths 4,341 Sq.Ft. 0.52 Acres

Description

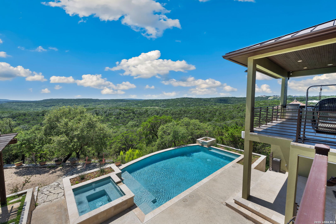
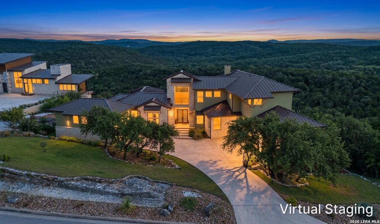
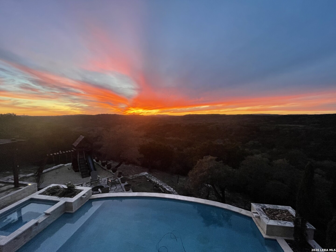
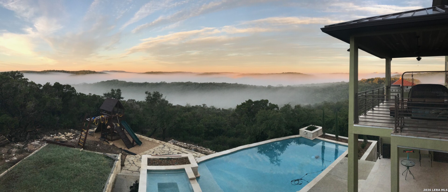
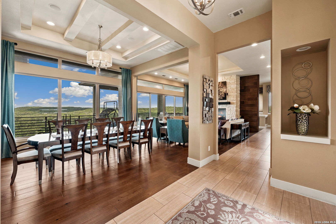
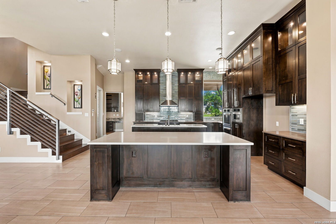
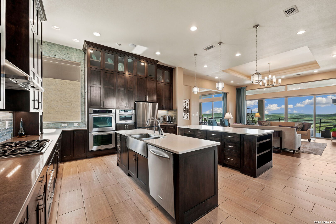
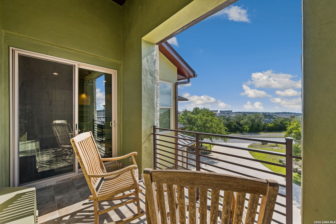
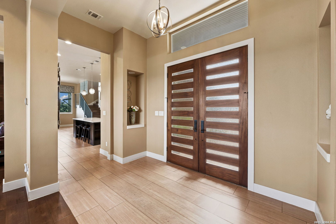
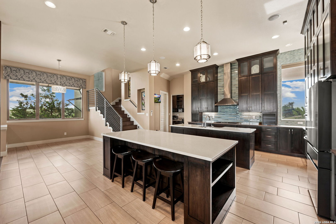
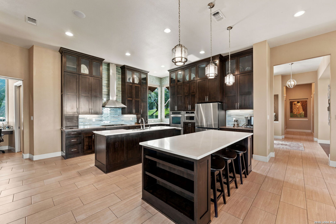
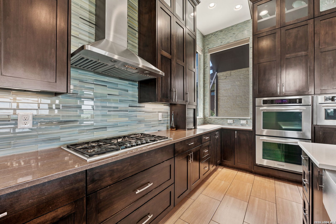
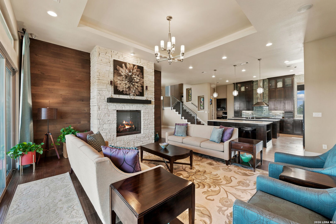
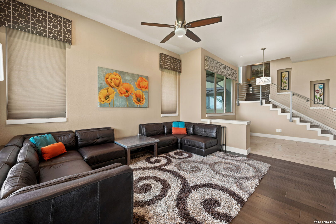
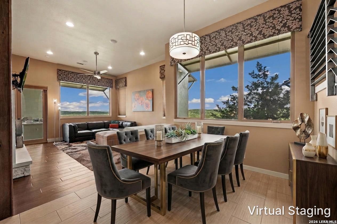
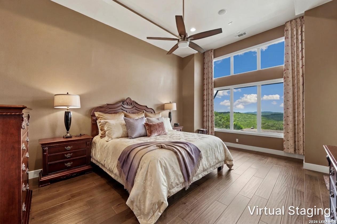
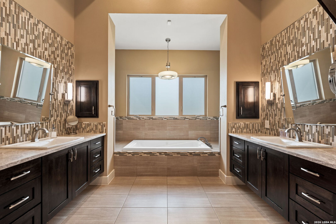
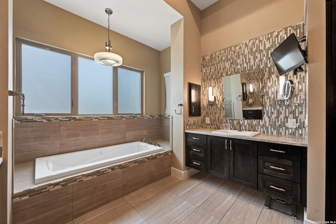
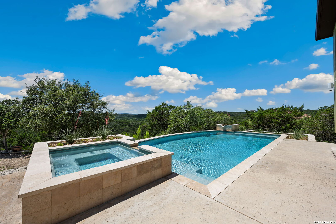
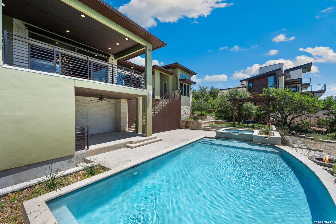
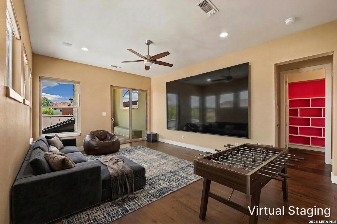
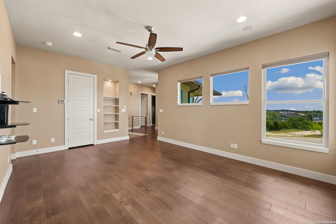
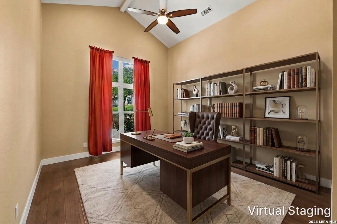
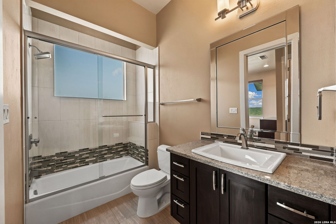
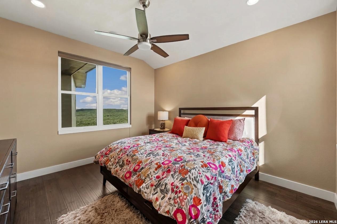
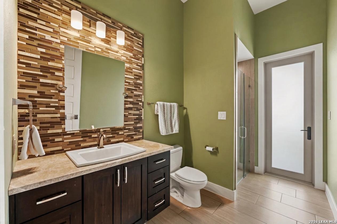
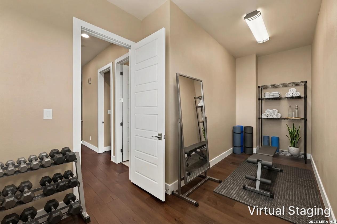
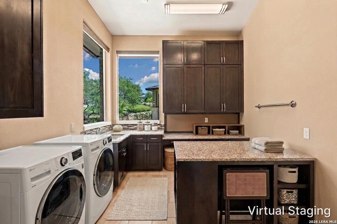
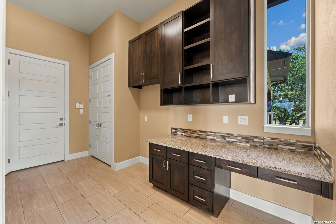
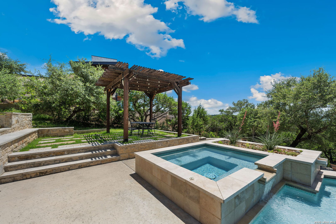
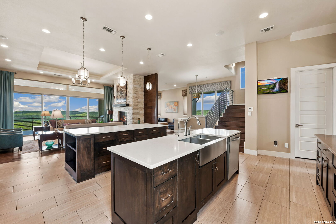
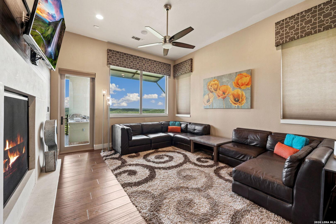
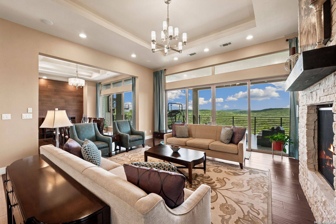
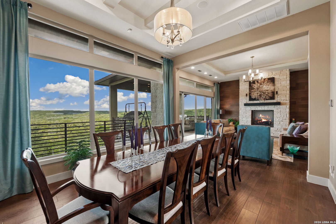
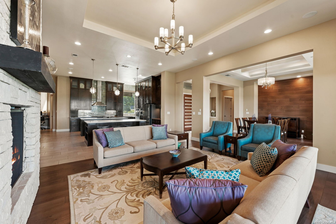
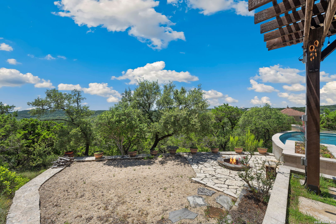
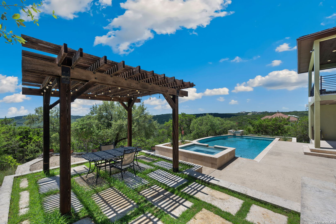
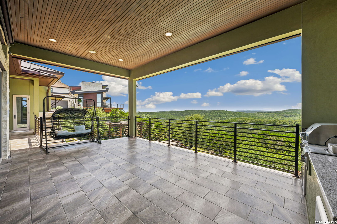
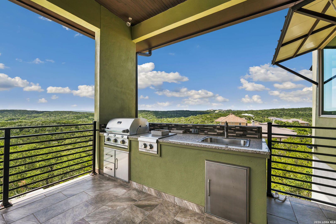
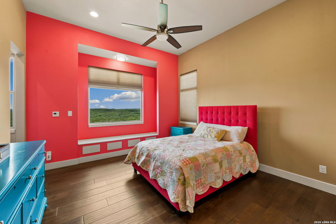
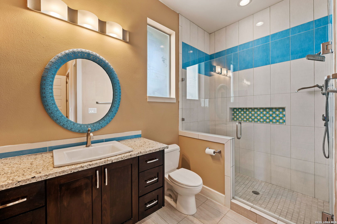
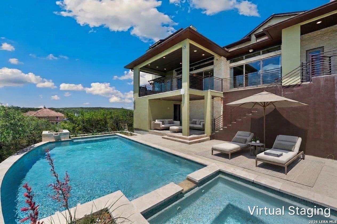
Perched to capture breathtaking views over a nature preserve, this exceptional property offers a front-row seat to some of the most beautiful sunsets. Custom-built and thoughtfully designed, this exceptional property offers expansive decks, patios, and an in-ground pool that all enhance the enjoyment of the surroundings. Tucked away in a small, gated subdivision close to town, yet it feels like you are out of the city. The open floor plan is designed to entertain guests with ease, while every view from the back invites you to sit down and enjoy the beauty of the preserve. The epicurean kitchen offers more counter space and cabinetry than most will ever need, along with custom features including pull-out drawers, display cabinets, and more. An expansive island for morning coffee and the perfect place to serve when entertaining anchors the space, while the walk-in pantry provides additional storage. Two dining areas offer flexibility for both everyday meals and special occasions. A double-sided fireplace can be enjoyed from both the main living area and den. Wood floors and tile extend throughout the entire home. The primary bedroom enjoys the views as well and is spacious enough to accommodate a variety of furniture arrangements. The retreat bath offers separate sink areas, a large walk-in shower, and a soaking tub. The walk-in closet is spacious and provides abundant storage. Upstairs, a game room, flex space, and two secondary bedrooms with ensuite baths provide comfortable accommodations. Walk-in closets and additional storage add to the functionality. The balcony is the perfect place to enjoy a sunrise. A generously sized office is tucked away from the living areas, providing privacy when working from home. The laundry room is multifunctional with ample space for crafts, hobbies, or additional storage. The pool house is perfect for storing floats, pool accessories, and outdoor equipment. Three-car garage parking provides plenty of room for vehicles and storage. One garage offers an extra-high door suitable for a Mercedes Sprinter or truck, while the other is oversized and includes an attached workshop area. The expansive driveway easily accommodates guests and everyday parking needs. For additional buyer confidence, the property has been pre-inspected so purchasers can better understand the condition of the home before making their decision.. Please be aware some photos have been virtually staged.

Share Property

Location

17515 Rancho Diana, San Antonio, TX 78255

Status

For Sale

2014

2014

Year Built

3

3

Total Bedrooms

4

4

Total Bathrooms

4,341

4,341

Sq.Ft.

Living Space

0.52

0.52

Acres

Lot Size
image

Schedule a Tour

We would love to show you our beautiful property. Please select your preferred date and time below. An agent will be in touch shortly to confirm your appointment.

Schedule a Tour

We would love to show you our beautiful property. Please select your preferred date and time below. An agent will be in touch shortly to confirm your appointment.

Thank you for your interest in 17515 Rancho Diana, San Antonio, TX 78255. We are reviewing your request and will be in touch shortly!
thumbnail
01

Interior

Total Bedrooms

3

Total Bathrooms

4

Full Bathrooms

4

Flooring

WOOD, OTHER

Fireplace

LIVRM, FAMRM, GAS, GLASSENCLSCREEN

Appliances

CLFNS, CNTVC, WSHCN, DRYCN, CKTOP, BIOVN, MCOVN, GSCK, DISPL, DSHWR, SFOWN, INTCM, PRWRD, GSWTR, GARDR, SLCNT, DBLOVENS, CUSTOMCABINETS

Other Interior Features

_3 LVAR, SPDIN, _2 ETAR, ISLKT, BKFST, WLKIN, STUDY, MEDIA, UTINS, HGHCL, OPEN, LDYMAIN, WIC
01

Exterior & Building

Stories

2

Water Source

WTRSY, SWRSY, CITY

Pool

INGRN, ADJPL

Roof

METAL

Lot Features

MATURETREES, SLOPING

Parking

_3 GAR, ATT, OVRSZ

Heat Type

CNTRL

Air Conditioning

_3_CNT

Sewer

WTRSY, SWRSY, CITY

Substructure

SLAB

Disability Features

NOCRPT, _1 STBA, _1 STBD, STALL

HOA Amenities

CNTRL

Green Feature

TWH, DPWIN, FOAMI, CFANS

Other Exterior Features

PTSLB, CVPAT, BBQ, GRILL, DK_BL, GAZE, GTTRS, TREES, OTKT, WKSHP
01

Lot & Area

Status

For Sale

Living Area

4,341 Sq.Ft.

Total Area

4,341 Sq.Ft.

Lot Size
0.52 Acres

MLS® ID

1967073

Type
Residential

Year Built

2014

Architecture Styles

_2 STRY, CONT, TEXAS

Middle School

HECTOR_GARCIA

High School

BRANDEIS

School District

NORTHSIDE
01

Finance

Sales Price

$1,625,000

Real Estate Taxes

$20,418/yr

HOA Fees

$1,025

Mortgage Calculator

Estimate your monthly mortgage payment, including the principal and interest, property taxes, and HOA. Adjust the values to generate a more accurate rate.
All estimates are provided for informational purposes only. Actual amounts may vary.
$0,000 Your Payment 20 15 65
$0,000 Your Payment

Explore

Let’s connect

Thank you for your message

We will be in touch with you shortly

name

Thank you for your message

We will be in touch with you shortly

Let’s connect

Missy Stagers

EM

Missy Stagers

Broker Owner | Realtor®

435856

Prior to real estate, Missy served four years in the Navy within the Intelligence community.

Show more